
Kitchen Design
Smart Design.
Better Workflow.
Stronger Business.
We design commercial kitchens that are efficient, safe, and built around your space, team, and goals.
Space Optimization
Make the most of every square meter
Workflow Efficiency
Smooth operations from start to finish
Safety First
Designed to meet all hygiene standards
Brand Aligned
Design that reflects your brand identity
Design That Works for You
Every Kitchen. Every Detail. Every Time.
From concept to complete layout, we create kitchens that combine functionality, durability, and aesthetics to deliver the best performance.
Kitchen Layouts We Design
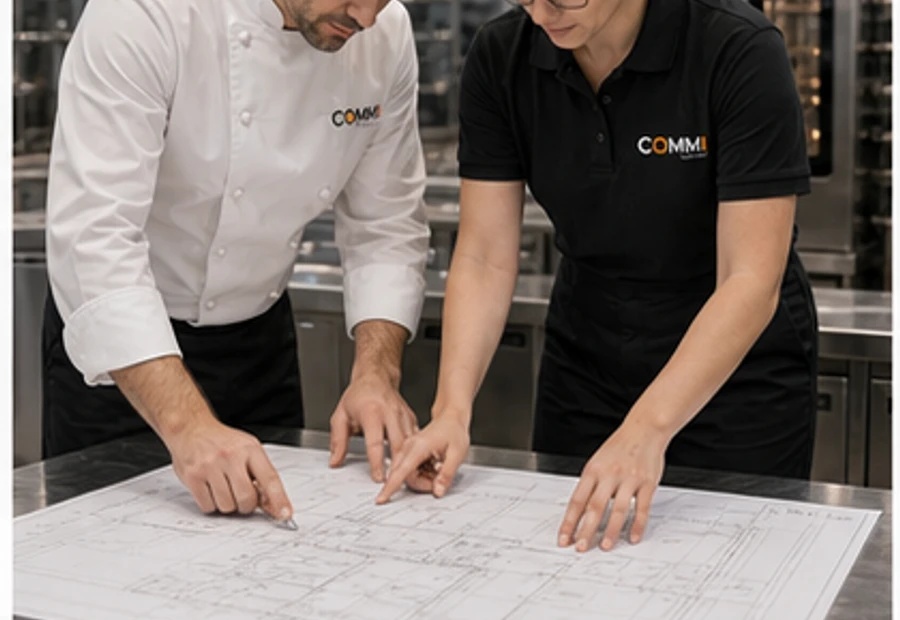
Linear Kitchen
Ideal for narrow spaces with a straight-line workflow.
Best for: Cafés, Small restaurants, Food trucks
View Example →
L-Shape Kitchen
Efficient corner design that maximizes space and flow.
Best for: Restaurants, Bakeries, Small to medium kitchens
View Example →
U-Shape Kitchen
Enhanced workflow with separate cooking and prep zones.
Best for: Restaurants, Hotels, High-volume kitchens
View Example →
Island Kitchen
Central island for multitasking and team collaboration.
Best for: Hotels, Cloud kitchens, Catering, Large kitchens
View Example →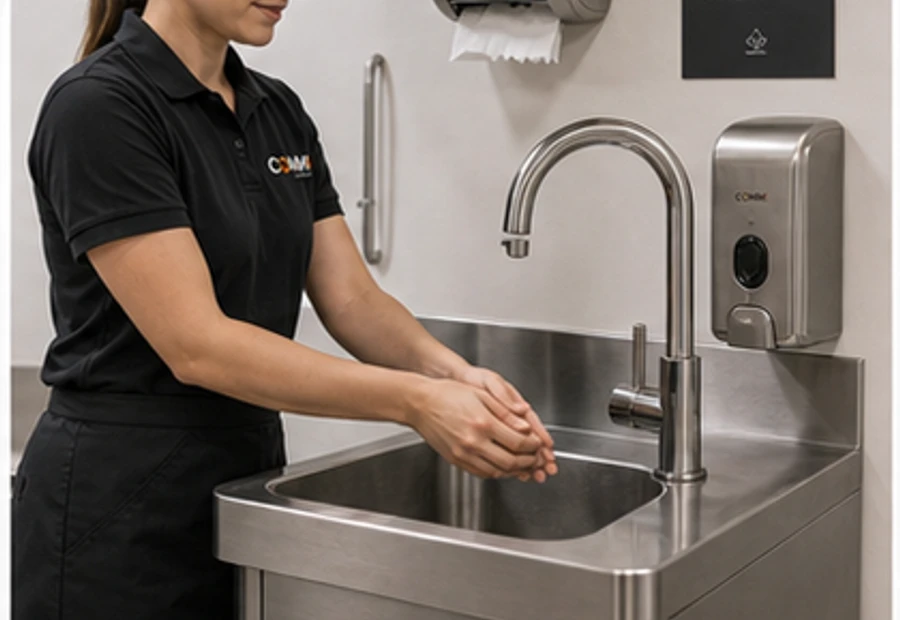
Zone-Based Kitchen
Dedicated zones for each function for maximum efficiency.
Best for: Large restaurants, Institutions, Chains
View Example →How We Design Your Kitchen
Consultation
We understand your needs, menu, space, and budget.
Planning
We create the best layout and workflow for your operations.
3D Design
We build a 3D model so you can visualize your future kitchen.
Review & Refine
We review together and refine every detail until it's perfect.
Implementation
We deliver, install, and set up your kitchen with precision.
Support
We stay with you for ongoing support and growth.
Let's Design a Kitchen That Works for You
Our experts are ready to create a custom design that fits your space, your menu, and your vision.
Maximize Efficiency
Designed to reduce movement and save time.
Lower Operating Costs
Better workflow means less waste and more profit.
Scalable & Future Ready
Kitchens that grow with your business.
Premium Quality
High-quality materials built to last.
End-to-End Support
From design to after-sales we are by your side.
FAQ
Frequently Asked Questions
How much does commercial kitchen design cost?
Commercial kitchen design typically ranges from a free concept layout (when bundled with equipment supply) to dedicated design packages covering 3D visualisation, equipment schedules and MEP coordination. COMMI provides layout and design support as part of its equipment supply projects, which is often the most cost-effective route for restaurants and franchises.
What is the best layout for a commercial kitchen?
The best layout depends on your menu and volume: assembly-line layouts suit QSR and high-volume production, island layouts suit hotels with large brigades, and zone layouts suit diverse menus. The universal rule is one-directional flow — from receiving to storage, prep, cooking, plating and service — with no crossing paths.
How do I plan a kitchen for a franchise so every location is consistent?
Franchises use a documented kitchen standard: fixed equipment schedule, station drawings, capacity calculations and approved supplier list. COMMI builds franchise kitchen standards that lock equipment models, station dimensions and workflow so every new location opens with identical output and training requirements.
What is included in a commercial kitchen design package?
A complete package includes the concept layout, 3D visualisation, an equipment schedule with specifications, MEP coordination drawings (power, gas, water, drainage, ventilation), and workflow validation. COMMI delivers all of these plus the equipment itself, so design intent matches what actually arrives on site.